<-- style PDP --> 31 Maple Avenue, Mississauga - Detached for sale for $1,799,000
  • new
  • for sale

31 Maple Avenue

Mississauga, Ontario, L5H 2R9 - Port Credit

$1,799,000

  • Neighbourhood

    Port Credit

  • Major Intersection

    Lakeshore & Maple

  • Listed Since: 1 day(s)

  • Last update: 1 day(s) ago

Overview

  • Property Type

    Detached, 2-Storey

  • Bedrooms

    4 + 1

  • Bathrooms

    3

  • Basement

    Fin W/O + Sep Entrance

  • Kitchen

    1 + 1

  • Total Parking

    3

  • Lot Size

    43.4x149.77 (Feet)

  • Taxes

    $11,310.48 (2026)

  • Type

    Freehold

Property Description

Property description for 31 Maple Avenue, Mississauga

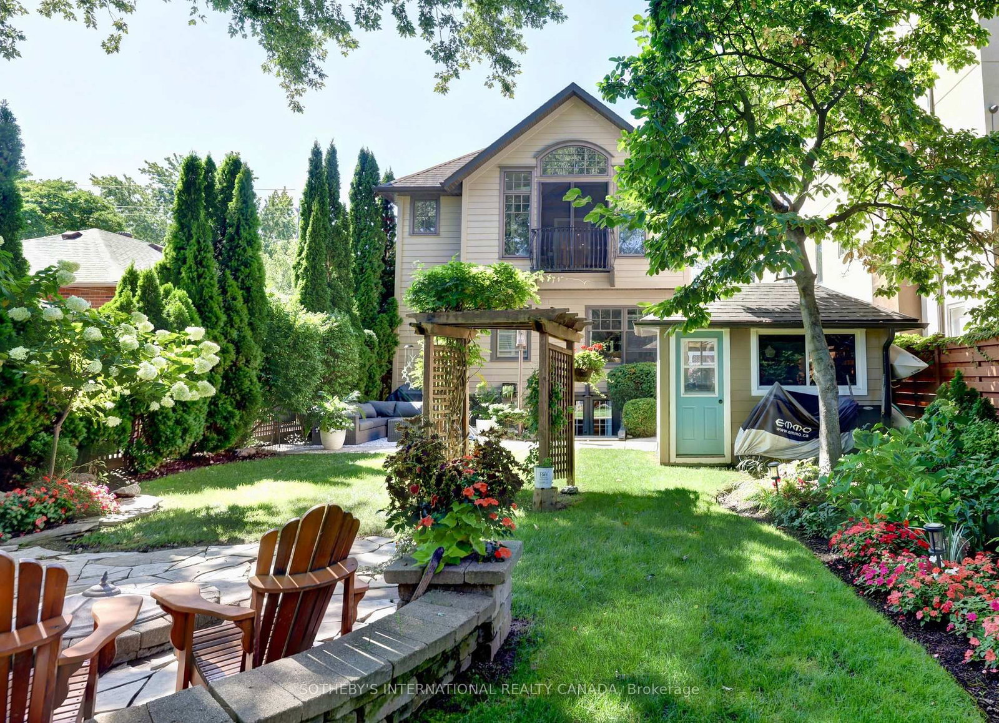
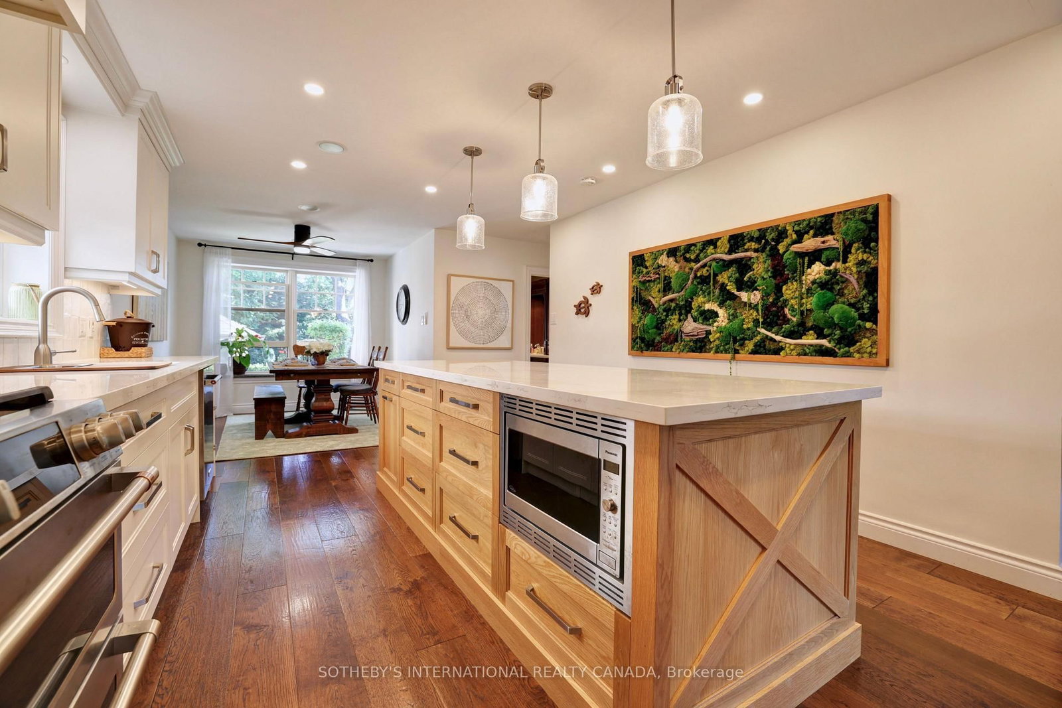
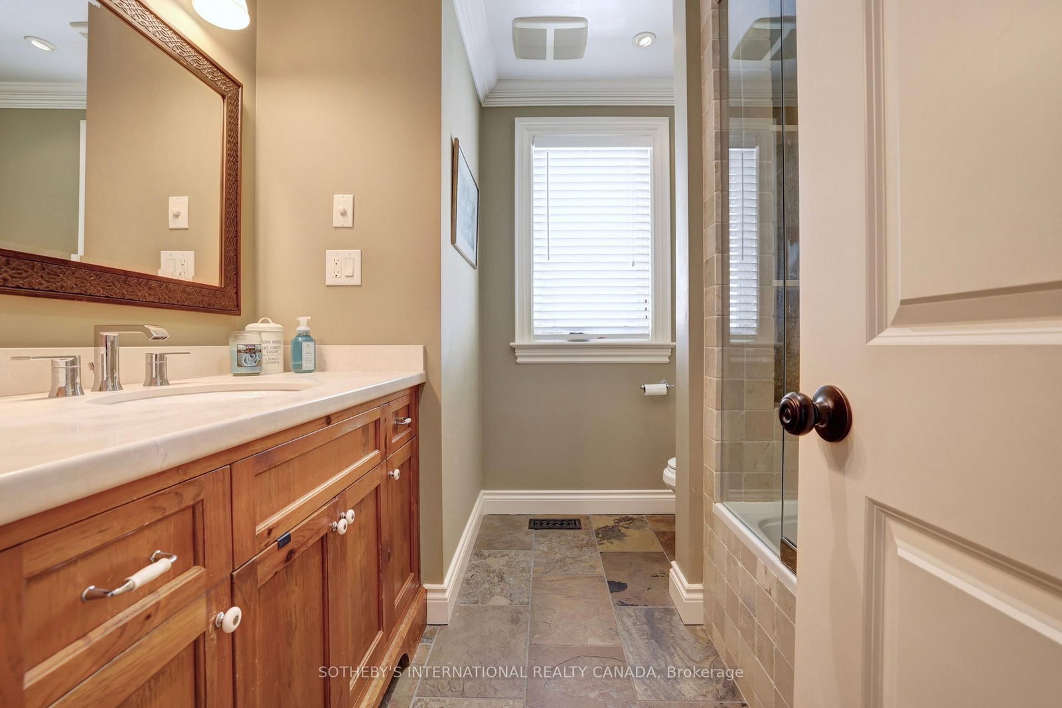
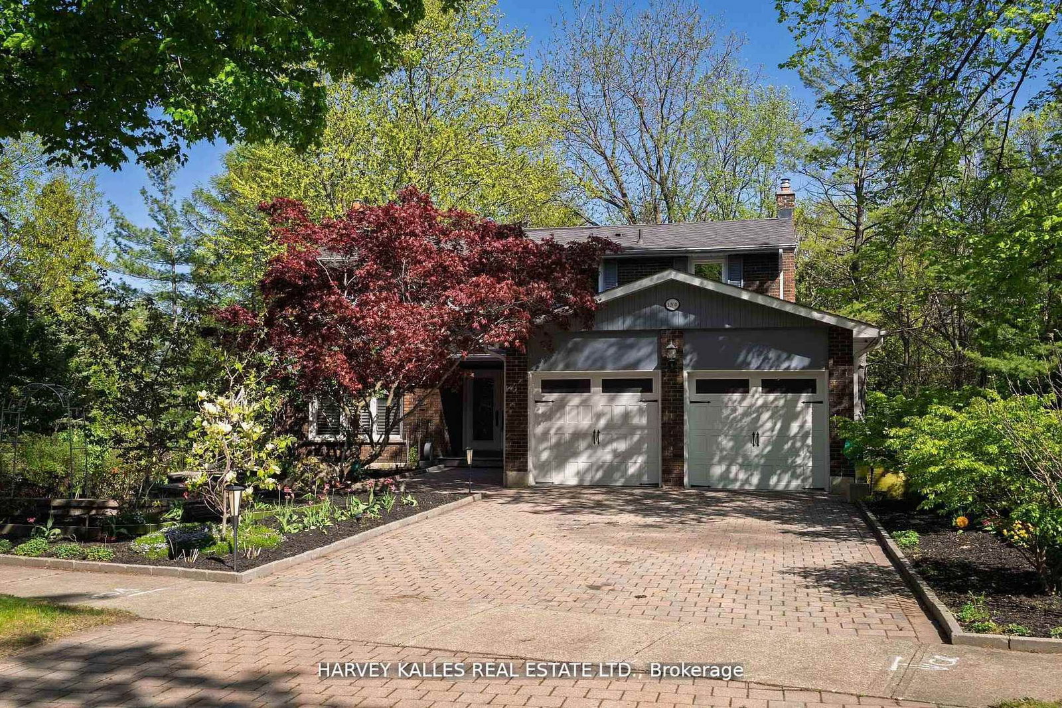
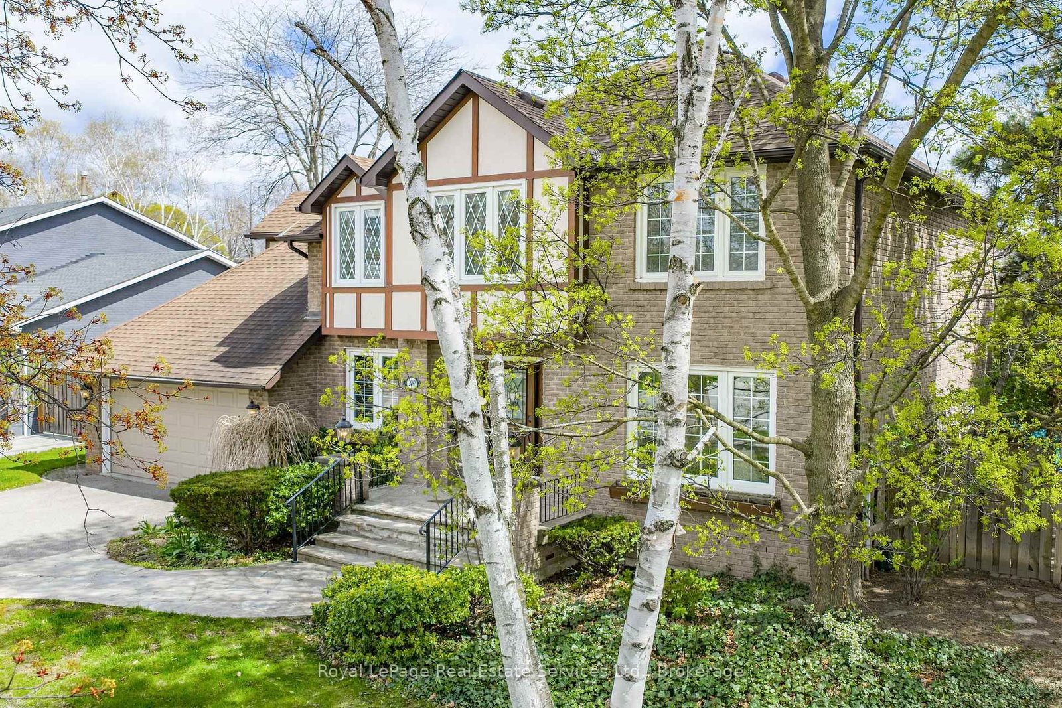
A refreshing alternative to new construction in the heart of Port Credit. Set on an exceptionally deep 149-foot lot, 31 Maple Ave N is a warm and inviting home surrounded by mature trees, established gardens and wonderful outdoor living. Inside, the beautifully renovated kitchen is the heart of the home, while the Muskoka room opens to a remarkably private backyard that feels more cottage country than city. Gather around the outdoor fireplace, entertain under the trees or simply enjoy a garden that has taken years to become what it is today. Offering 4+1 bedrooms, three baths, a main-floor bedroom, finished walkout lower level with in-law potential, custom wine cellar and exceptional storage, there is room here for family to grow, gather and stay. All of this within walking distance of the lake, Port Credit Village, restaurants, shops and GO. For the buyer who loves Port Credit but wants character, space, privacy and a little bit of magic.

Listed by SOTHEBY'S INTERNATIONAL REALTY CANADA

  • MLS #

    W13785498

  • Sq. Ft

    2000-2500

  • Sq. Ft. Source

    MLS

  • Lot Irregularities

    n/a

  • Year Built

    51-99

  • Pool

    None

  • Drive

    Covered, Pvt Double

  • Garage

    None

  • Total Parking

    3

  • Family Room

    Y

  • Den

    Y

  • Exterior

    Alum Siding

  • Fireplace

    Y

  • Roof

    Asphalt Shingle

  • Foundation

    Unknown

  • Elevator

    n/a

  • Water View

    n/a

  • Laundry Level

    Lower

  • Heat

    Forced Air

  • A/C

    Central Air

  • Water

    Municipal

  • Water Supply

    n/a

  • Sewers

    Sewers

  • Central Vac

    N

  • Living

    4.42 x 3.66 ft Main level

    hardwood floor, Picture Window, B/I Shelves

  • Dining

    2.92 x 3.26 ft Main level

    hardwood floor, O/Looks Garden, Open Concept

  • Kitchen

    3.84 x 5.8 ft Main level

    hardwood floor, Quartz Counter, Stainless Steel Appl

  • Primary

    3.35 x 4.78 ft Main level

    hardwood floor, W/I Closet, Window

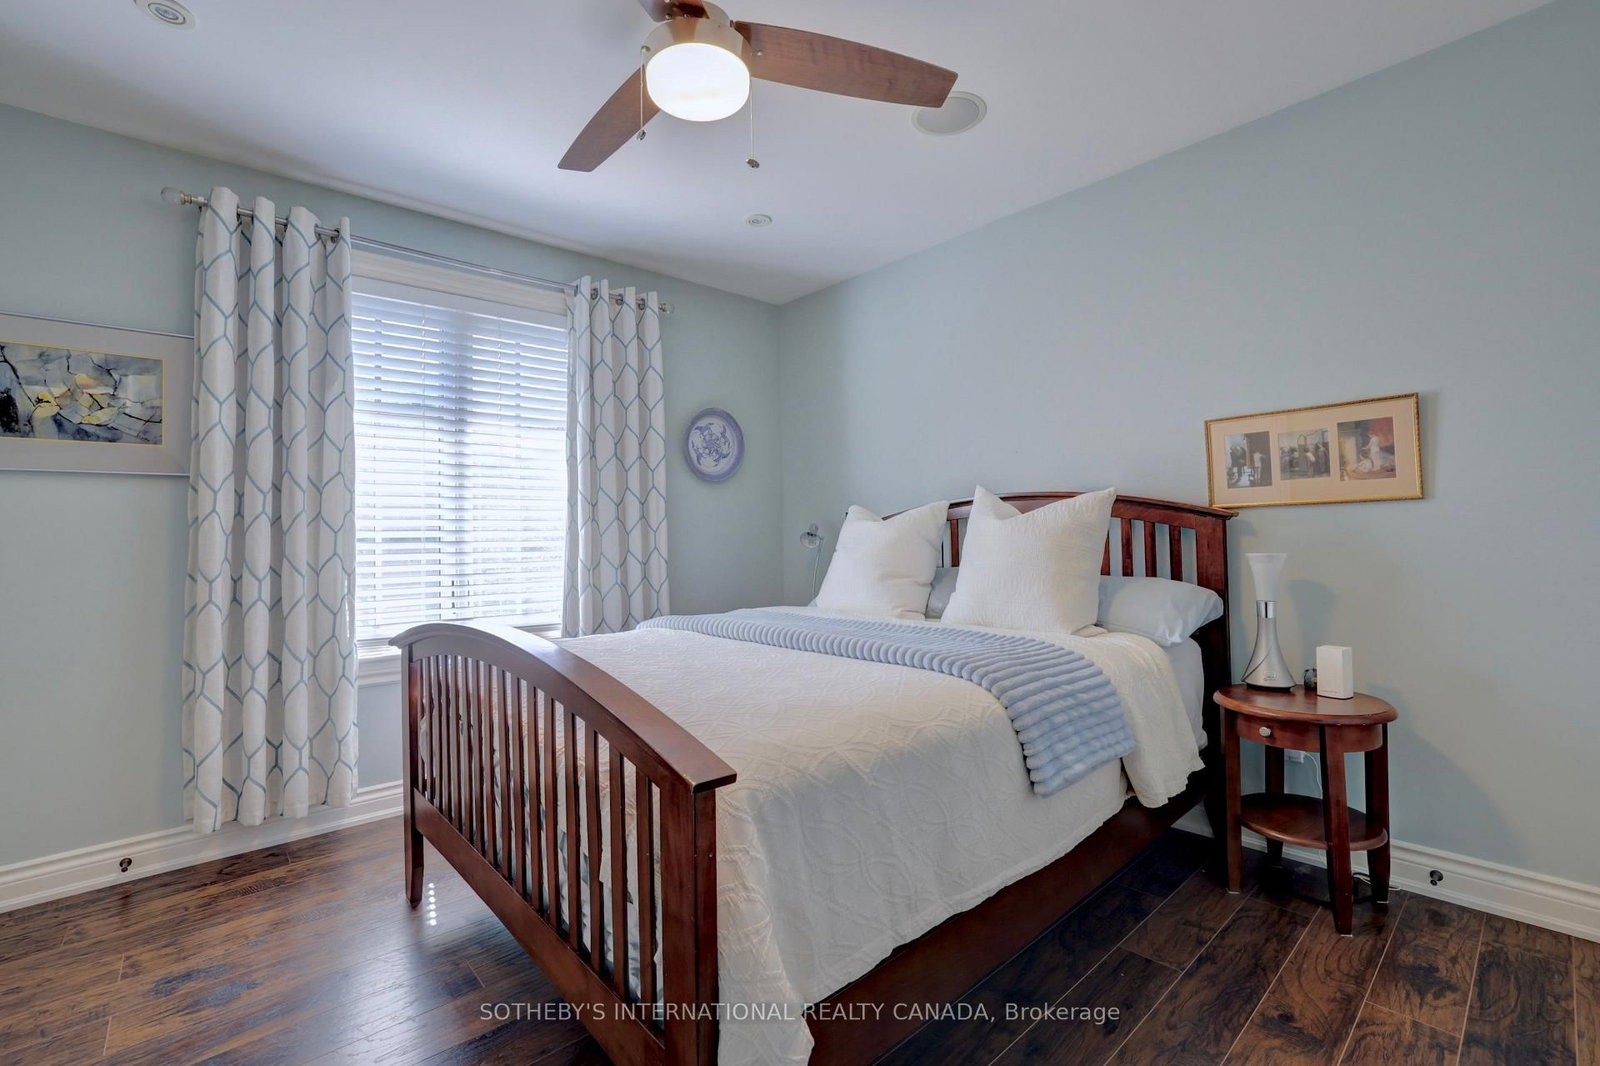
  • 2nd Br

    2.69 x 2.51 ft 2nd level

    Laminate, West View, Closet

  • 3rd Br

    3.68 x 3.64 ft 2nd level

    Laminate, South View, Closet

  • 4th Br

    3.68 x 3.6 ft 2nd level

    Laminate, North View, Closet

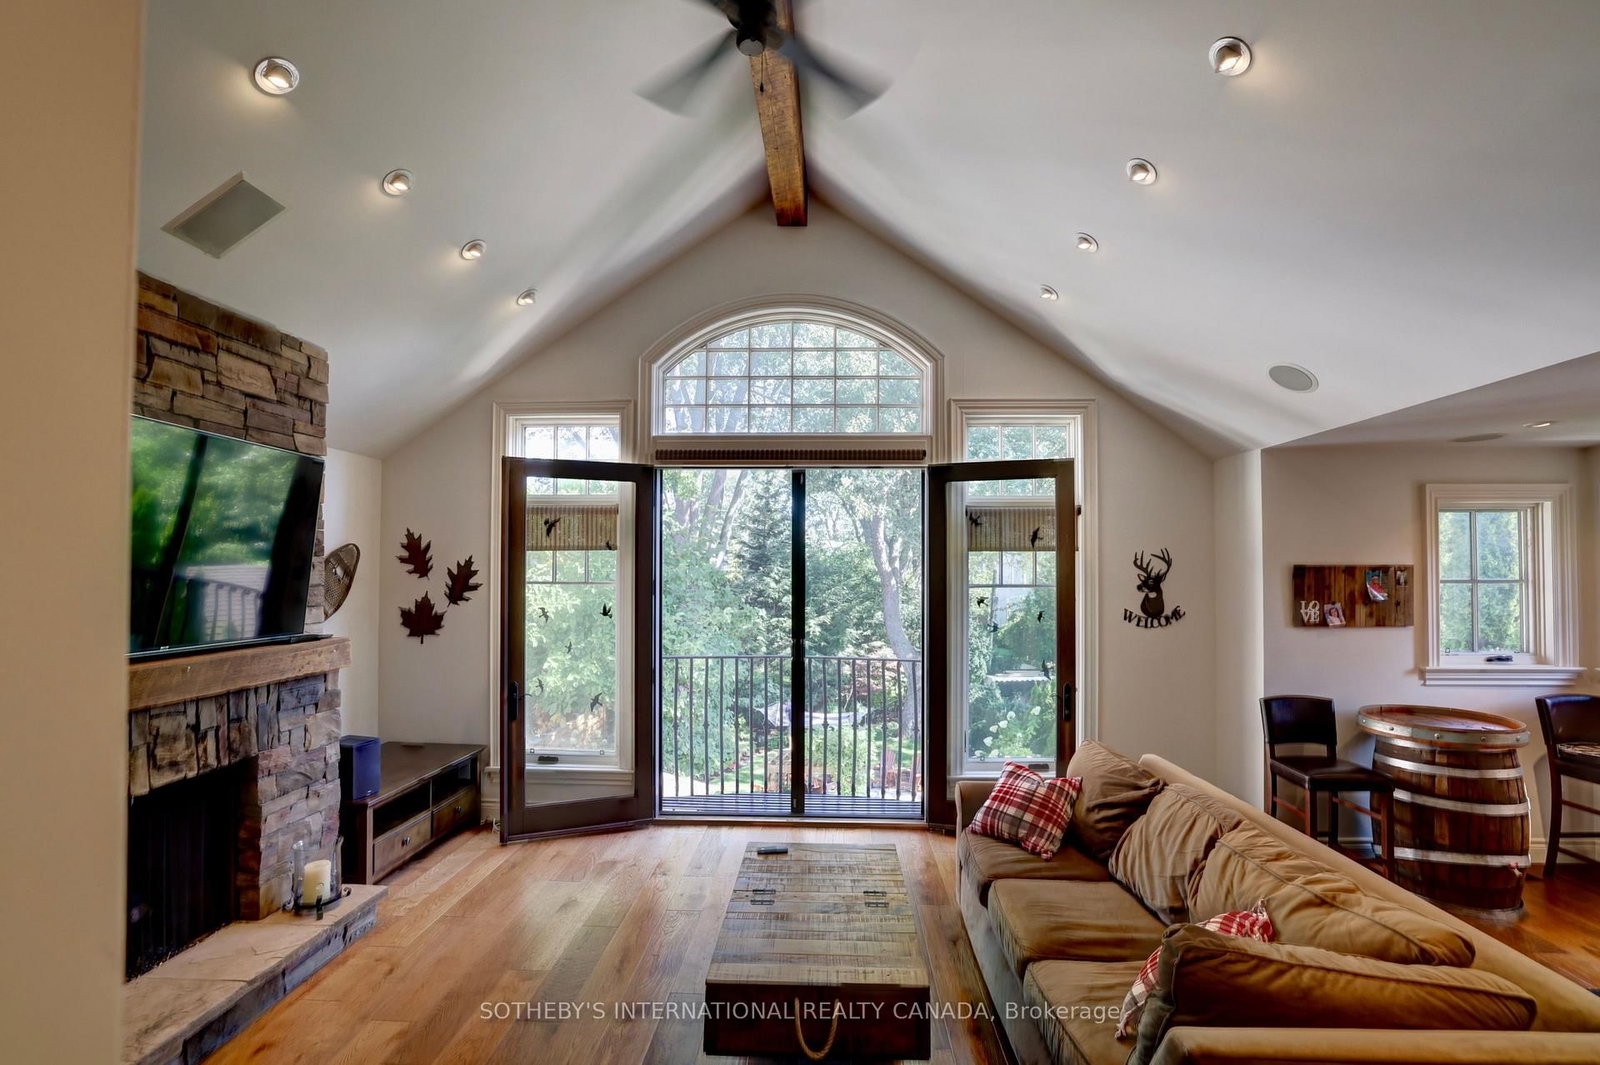
  • Family

    5.59 x 4.31 ft 2nd level

    hardwood floor, Floor/Ceil Fireplace, Wet Bar

  • Rec

    3.2 x 5.26 ft Bsmt level

    Cork Floor, French Doors, Walk-Out

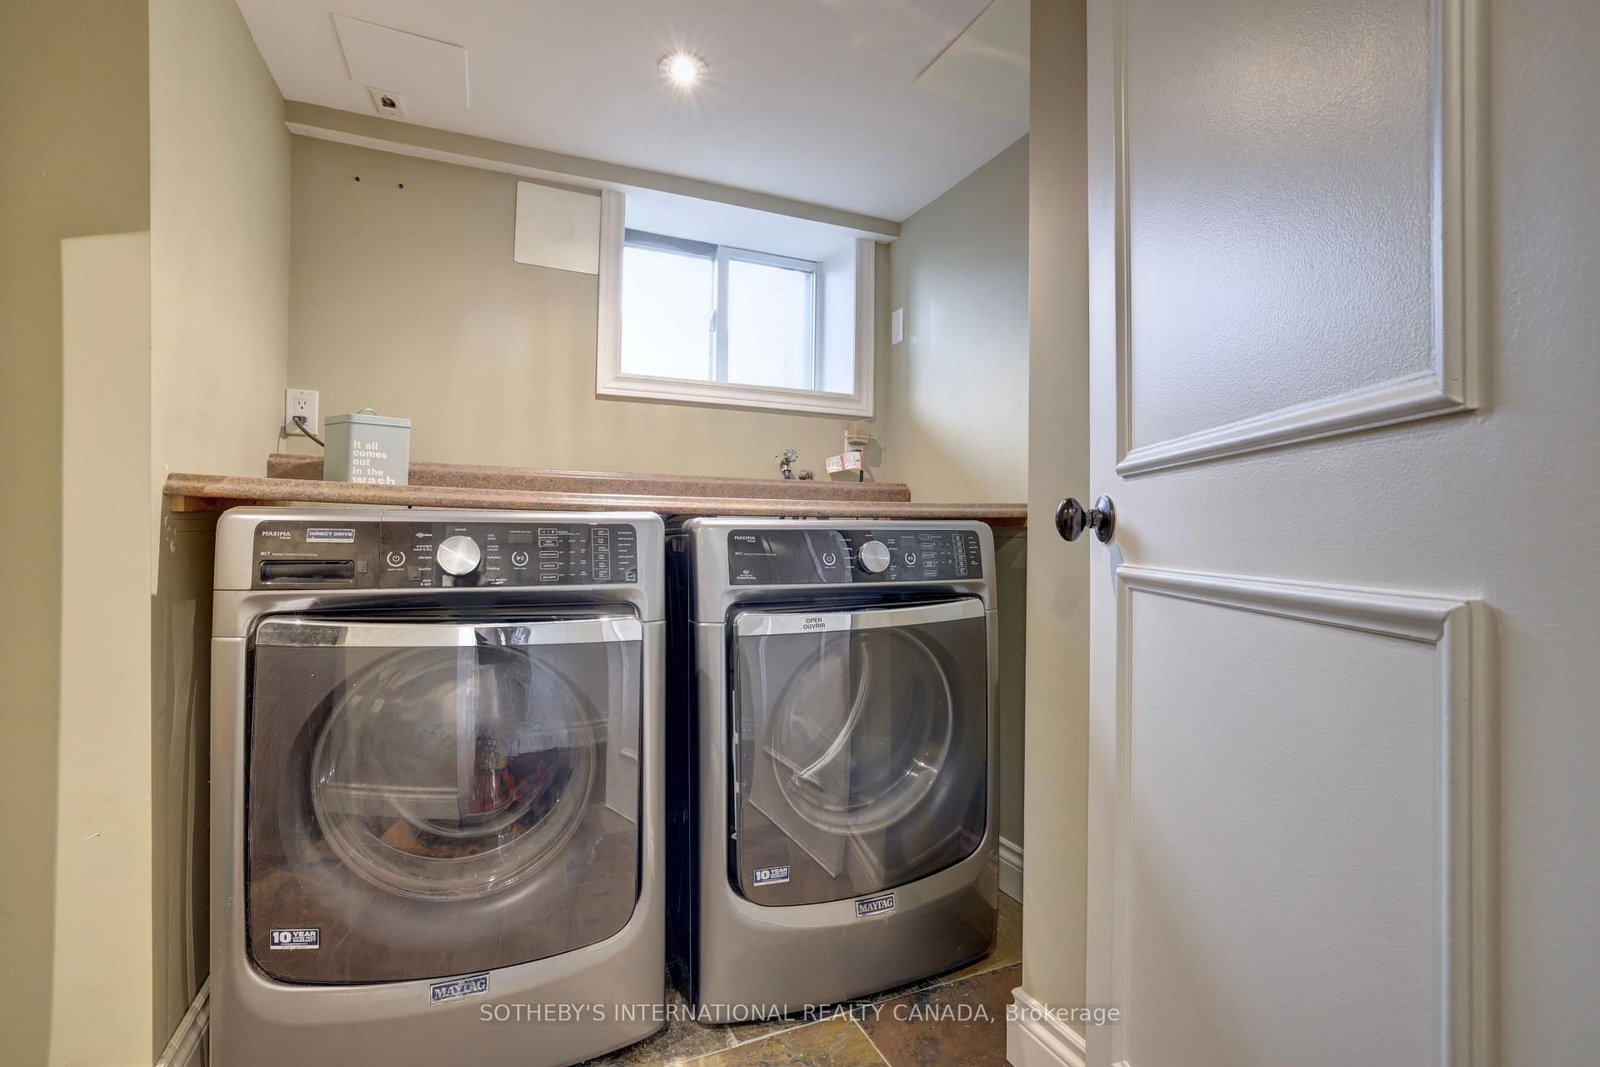
  • Laundry

    2.17 x 3.05 ft Bsmt level

    Slate Flooring, Pot Lights, Window

  • Kitchen

    3.81 x 2.94 ft Bsmt level

    Cork Floor, Pot Lights, Breakfast Area

  • 5th Br

    3.13 x 4.14 ft Bsmt level

    Broadloom, Double Closet, Window

  • Other

    3.85 x 2.48 ft Bsmt level

    Slate Flooring, B/I Shelves

  • MLS #

    W13785498

  • Sq. Ft

    2000-2500

  • Sq. Ft. Source

    MLS

  • Lot Irregularities

    n/a

  • Year Built

    51-99

  • Pool

    None

  • Drive

    Covered, Pvt Double

  • Garage

    None

  • Total Parking

    3

  • Family Room

    Y

  • Den

    Y

  • Exterior

    Alum Siding

  • Fireplace

    Y

  • Roof

    Asphalt Shingle

  • Foundation

    Unknown

  • Elevator

    n/a

  • Water View

    n/a

  • Laundry Level

    Lower

  • Heat

    Forced Air

  • A/C

    Central Air

  • Water

    Municipal

  • Water Supply

    n/a

  • Sewers

    Sewers

  • Central Vac

    N

  • Living

    4.42 x 3.66 ft Main level

    hardwood floor, Picture Window, B/I Shelves

  • Dining

    2.92 x 3.26 ft Main level

    hardwood floor, O/Looks Garden, Open Concept

  • Kitchen

    3.84 x 5.8 ft Main level

    hardwood floor, Quartz Counter, Stainless Steel Appl

  • Primary

    3.35 x 4.78 ft Main level

    hardwood floor, W/I Closet, Window

  • 2nd Br

    2.69 x 2.51 ft 2nd level

    Laminate, West View, Closet

  • 3rd Br

    3.68 x 3.64 ft 2nd level

    Laminate, South View, Closet

  • 4th Br

    3.68 x 3.6 ft 2nd level

    Laminate, North View, Closet

  • Family

    5.59 x 4.31 ft 2nd level

    hardwood floor, Floor/Ceil Fireplace, Wet Bar

  • Rec

    3.2 x 5.26 ft Bsmt level

    Cork Floor, French Doors, Walk-Out

  • Laundry

    2.17 x 3.05 ft Bsmt level

    Slate Flooring, Pot Lights, Window

  • Kitchen

    3.81 x 2.94 ft Bsmt level

    Cork Floor, Pot Lights, Breakfast Area

  • 5th Br

    3.13 x 4.14 ft Bsmt level

    Broadloom, Double Closet, Window

  • Other

    3.85 x 2.48 ft Bsmt level

    Slate Flooring, B/I Shelves

Thinking of Selling?

Find Out Your Home’s Value in Today’s Market!

No Email or Signup is required to view your home estimate.

estimate your home value

Contact Manoj Kukreja

Sales Representative,
Century 21 People’s Choice Realty Inc.,
Brokerage
(647) 576 - 2100

Manoj profile avatar

Property History

Property history for 31 Maple Avenue, Mississauga

This property has been sold 10 times before. Create your free account to explore sold prices, detailed property history, and more insider data.

Sign In / Register

Mortgage Calculator

This data is for informational purposes only.

Mortgage Payment per month

Principal Amount

Interest

Total Payable

Amortization

Amortization

Closing Cost Calculator

This data is for informational purposes only.

Closing Cost Total for this property

Total Cash flow for purchasing this property

Down Payment(%)*
Additional information

Provincial Land Transfer Tax

Ontario Land Transfer Tax Rebate

Toronto Land Transfer Tax

Toronto Land Transfer Tax Rebate

PST on CMHC Insurance Premium

Lawyer Fees

$2,825

Government Registration Fee's

$164

Title Insurance

Closing Cost Total

Total Cash flow for purchasing this property

Provincial Land Transfer Tax

Ontario Land Transfer Tax Rebate

Toronto Land Transfer Tax

Toronto Land Transfer Tax Rebate

PST on CMHC Insurance Premium

Lawyer Fees

$2,825

Government Registarion Fee's

$164

Title Insurance

Down Payment(%)*

* A down payment of less than 20% is permitted only for first-time home buyers purchasing their principal residence. The minimum down payment required is 5% for the portion of the purchase price up to $500,000, and 10% for the portion between $500,000 and $1,500,000. For properties priced over $1,500,000, a minimum down payment of 20% is required.

Thinking of Selling?

Find Out Your Home’s Value in Today’s Market!

No Email or Signup is required to view your home estimate.

estimate your home value

Contact Manoj Kukreja

Sales Representative, Century 21 People’s Choice Realty Inc., Brokerage
(647) 576 - 2100

Manoj profile avatar

Recent Sold Listings in Port Credit, Mississauga

Popular Cities